
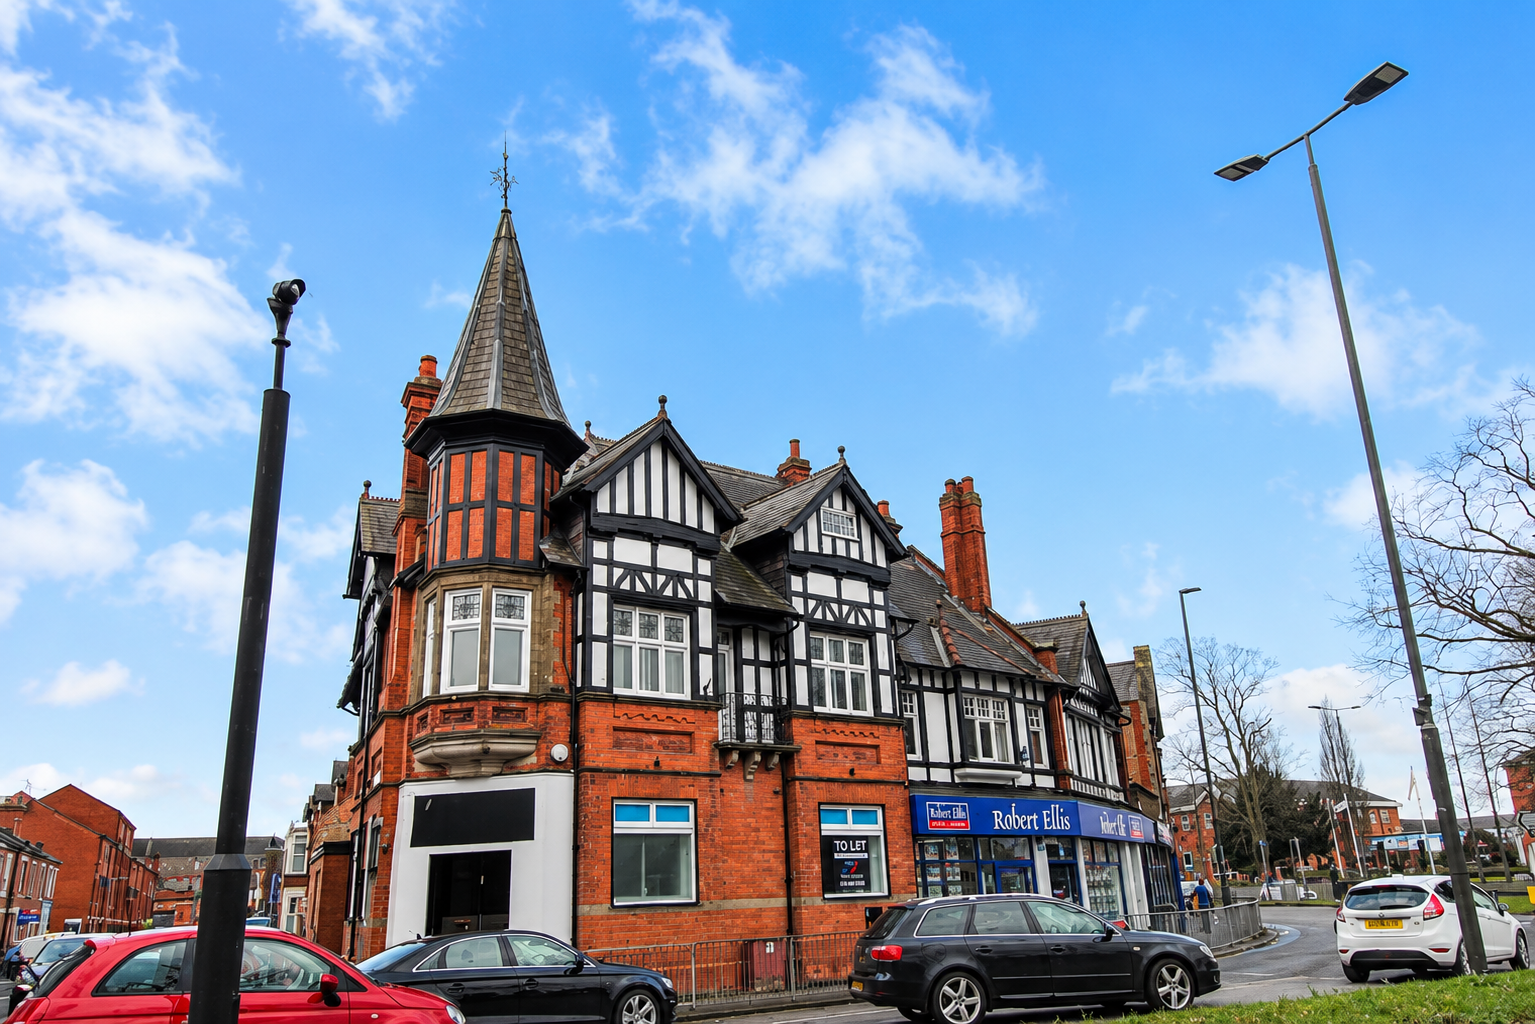
1 Derby Road Redevelopment
Civil and structural engineering design supporting the phased conversion of a former Barclays Bank — a recognised local landmark in Long Eaton town centre — into residential apartments.
Overview
GSB provided civil and structural engineering design services to support the phased conversion of a former Barclays Bank building at 1 Derby Road, Long Eaton into residential apartments. Phases 1 and 2 comprised modifications within the existing footprint and a minor ground floor extension. Phase 3 (future) proposes a three-storey extension within the existing car park. GSB designed the surface and foul water drainage for Phases 1 and 2 with future provision for Phase 3, and provided structural design for the building modifications.
Challenge
A key challenge was working within an older building of recognised local heritage. Although not formally listed on the Historic England National Heritage List, the property has been identified by Erewash Borough Council for its local historic value and is recognised as a prominent architectural landmark within Long Eaton town centre. Careful coordination was required to integrate modern residential infrastructure, minimise intrusive interventions, and accommodate future development works within the constraints of the existing structure.
Solution
GSB delivered the design of foul and surface water drainage systems for Phases 1 and 2, including provision for future Phase 3 drainage connections. The site connects to the existing separate sewer network operated by Severn Trent. Services included statutory approvals, sewer connection applications, and ongoing liaison with the developer, architect, contractor, local authority, and Severn Trent throughout the design and approvals process. Structural engineering services included assessment of the existing structure and the design of structural alterations required to enable the residential conversion.